
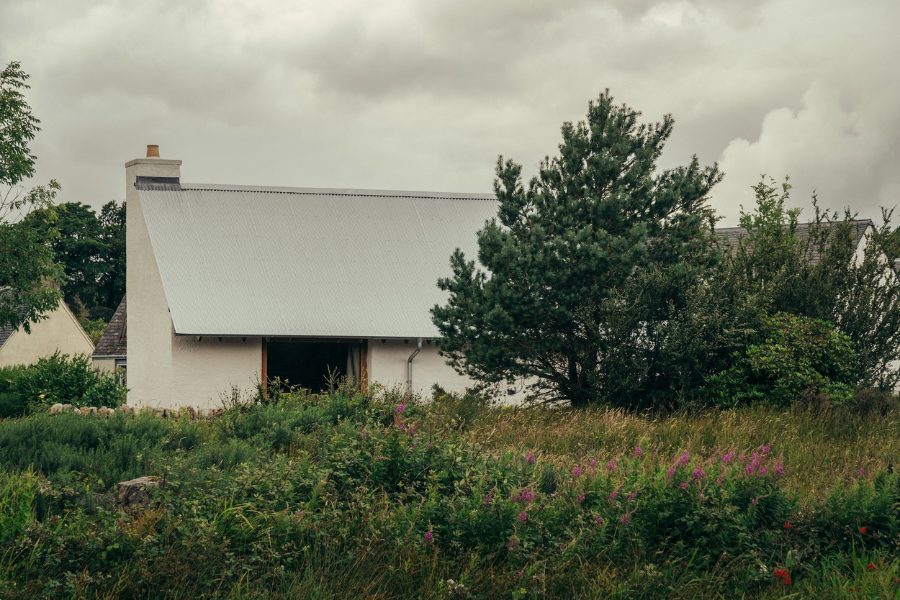
Set in Plockton, in the Scottish Highlands, Iorram House is a 38 m² (409 sq ft) cottage designed by Baillie Baillie Architects and completed in 2024. Conceived as a holiday retreat, the project explores how thoughtful design, natural materials, and carefully considered proportions can create a comfortable home within a compact footprint.
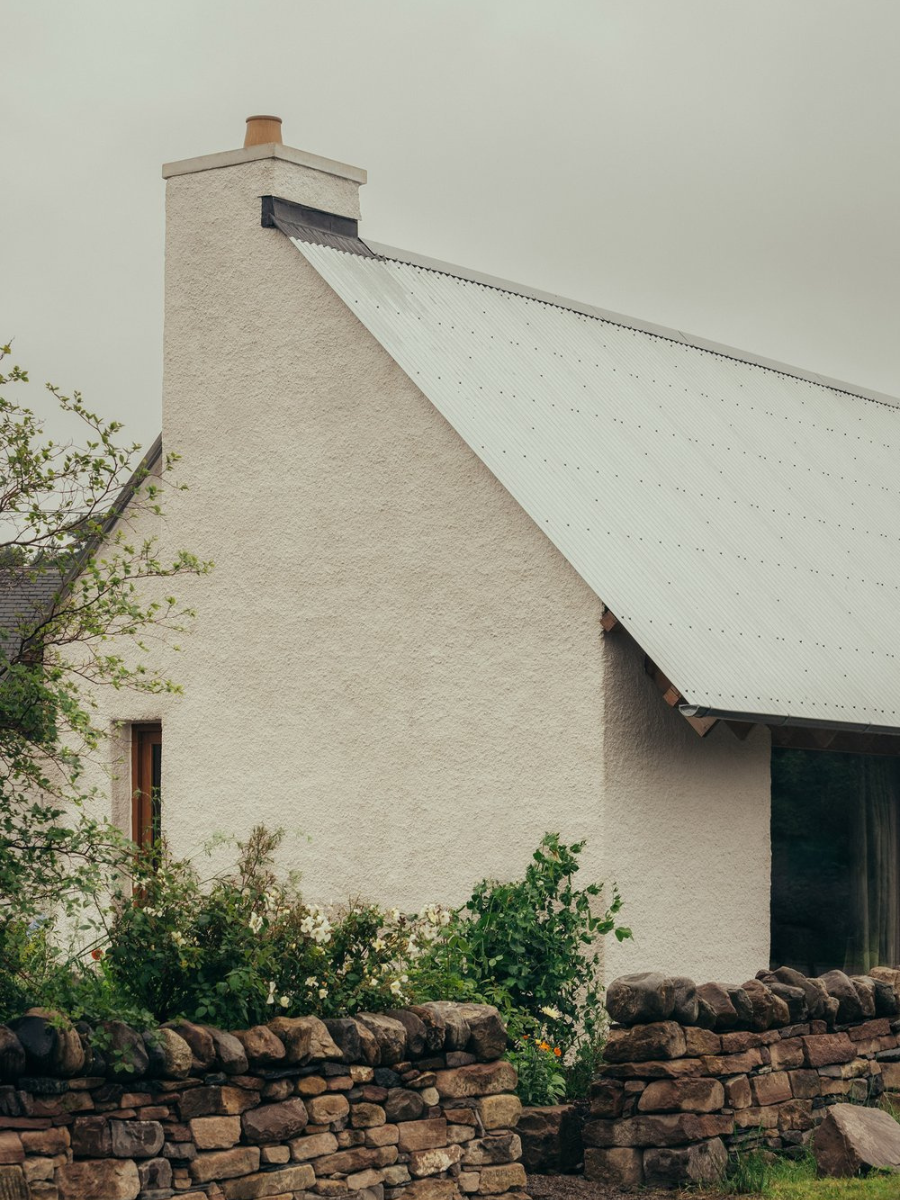
The architecture draws inspiration from traditional Highland cottages, reinterpreting their familiar forms through a contemporary approach. Its pitched roof, solid walls, and restrained openings give the building a sense of shelter while establishing a connection with the surrounding landscape.
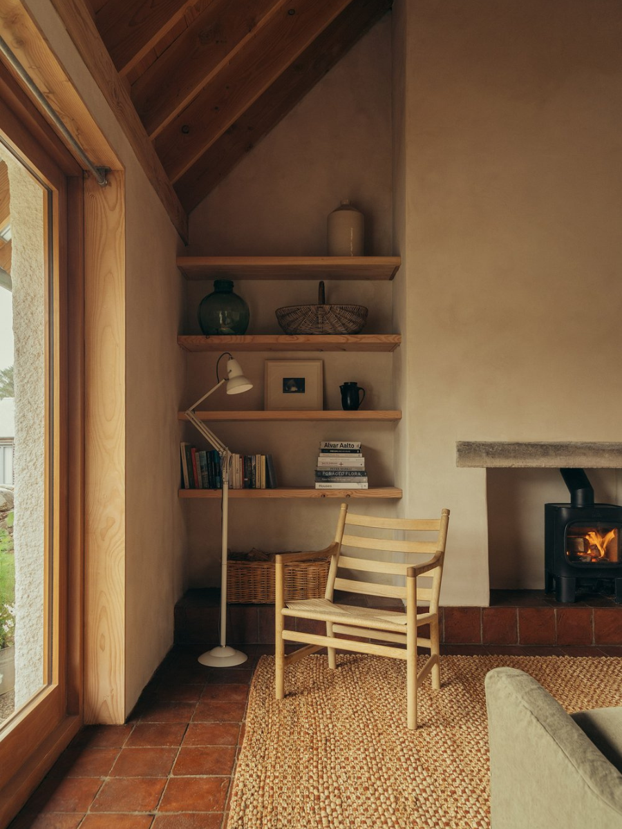
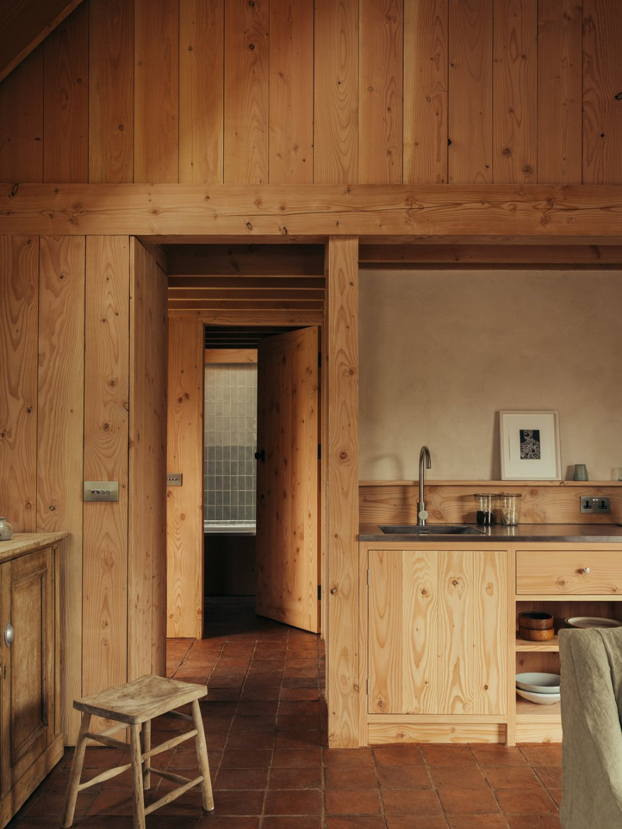
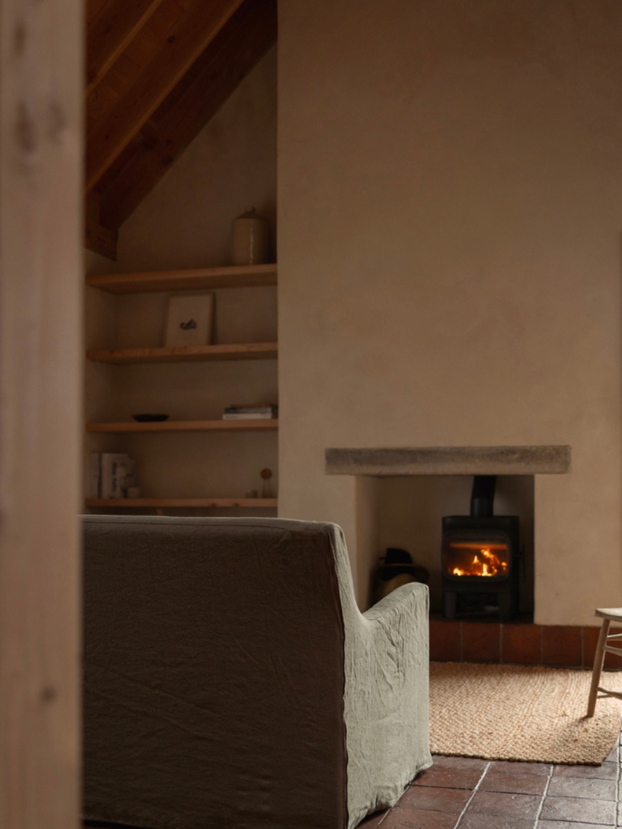
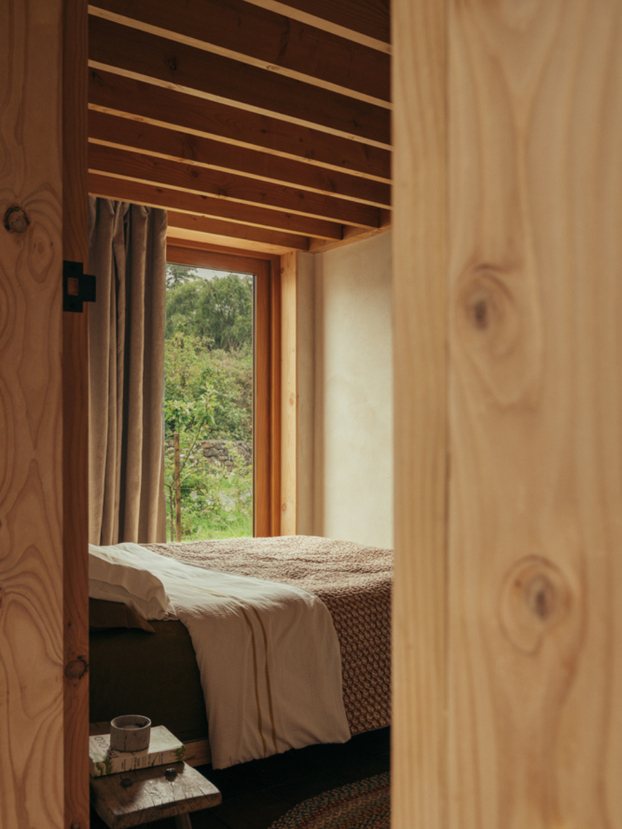
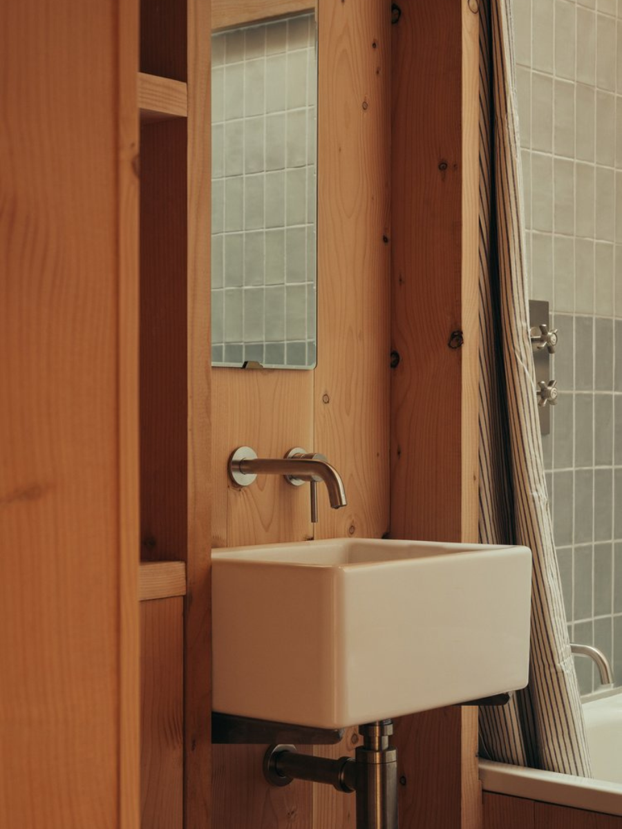
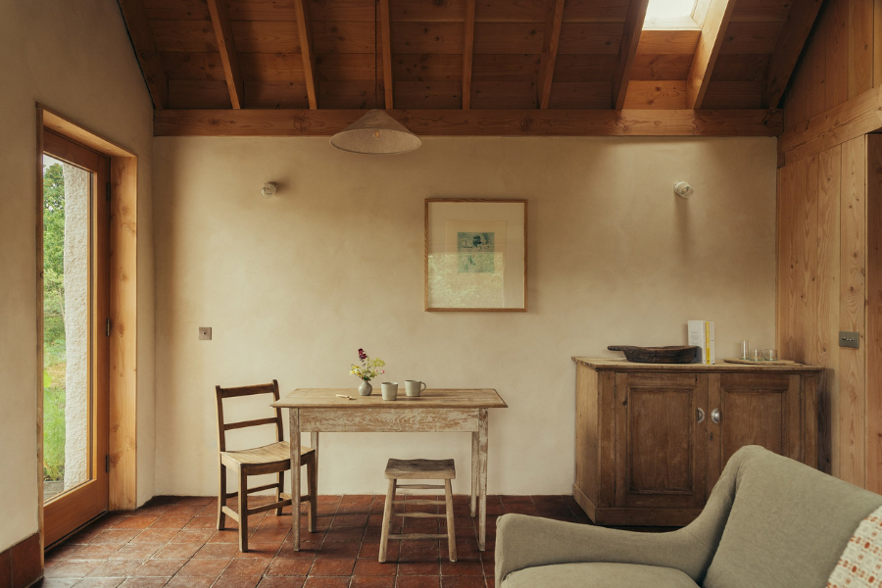
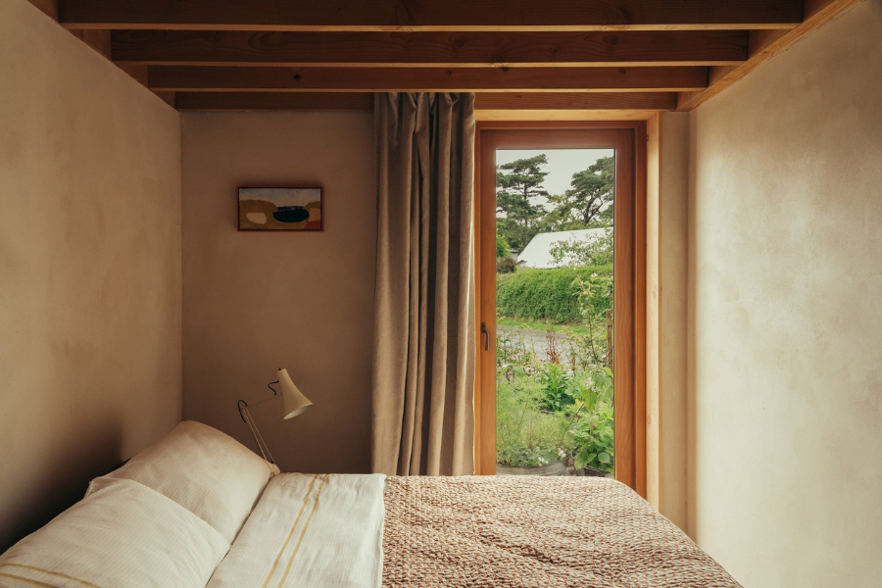
Material choices are central to the project. Clay blocks form the walls, finished with natural clay plaster on the interior and lime harling on the exterior. Douglas fir sourced and milled in the Scottish Highlands is used throughout the structure and interior, bringing warmth and continuity to the spaces.
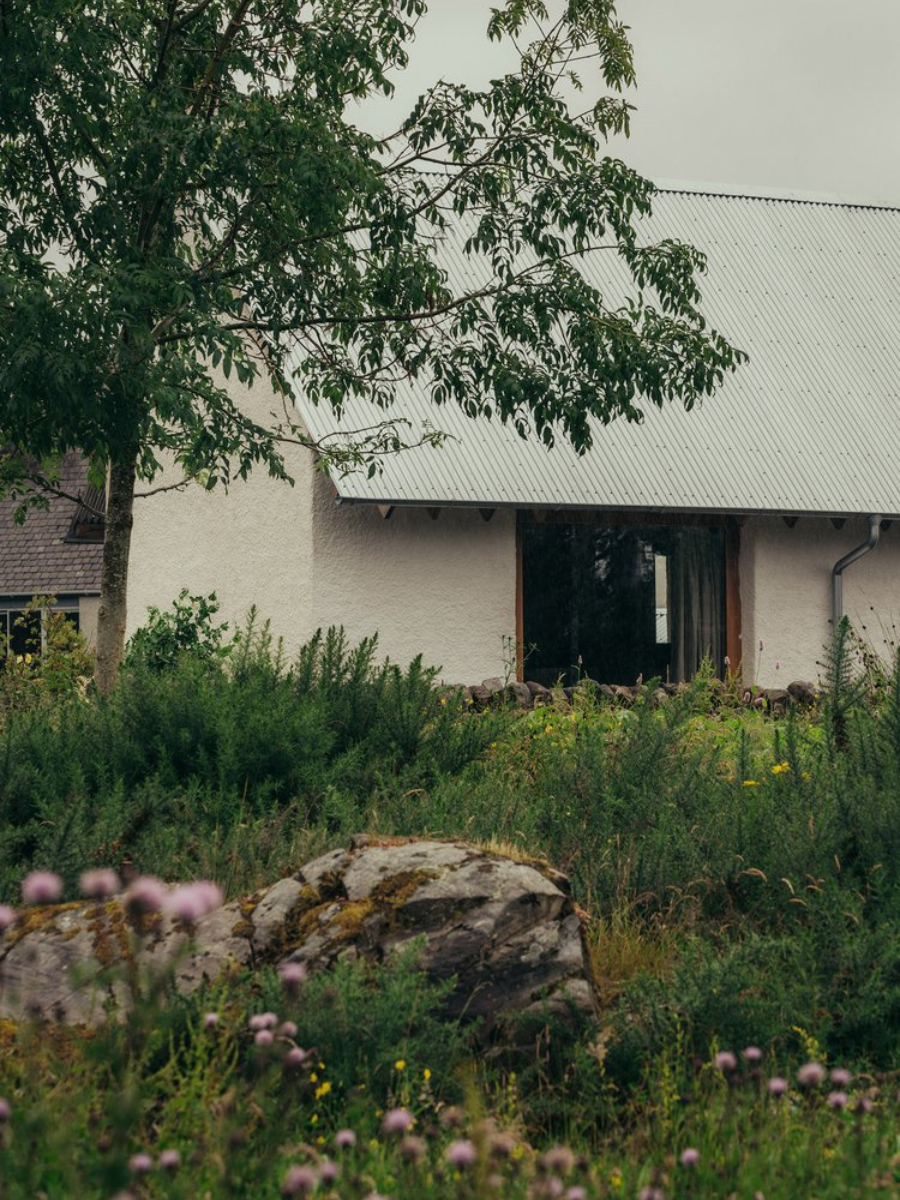
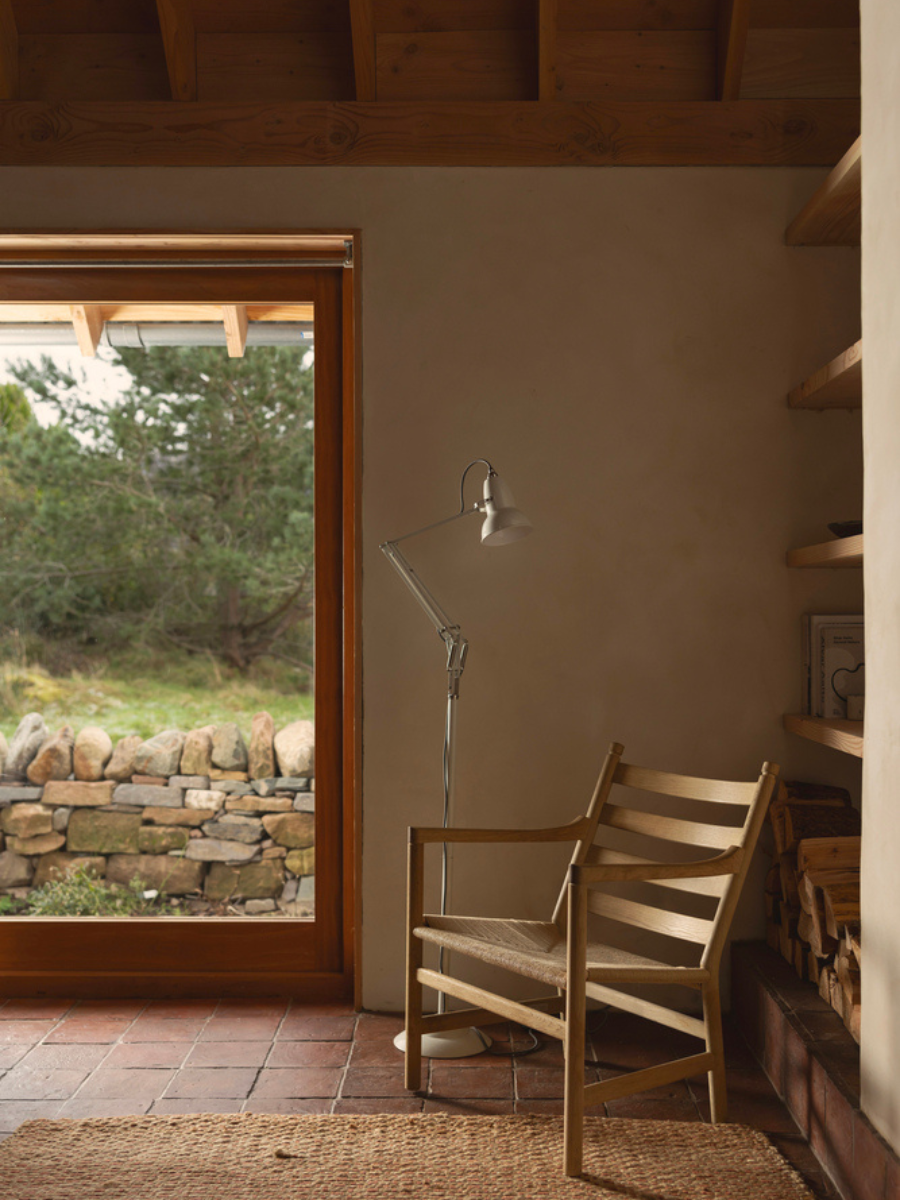
Despite its modest size, the cottage feels generous through variations in ceiling height and the careful placement of windows. A large east-facing opening captures views across the bay and welcomes the morning light, while a skylight above the bathtub introduces daylight into the bathroom.
The architects also incorporated timber offcuts into elements such as doors and cabinetry, highlighting the value of craftsmanship and the efficient use of materials.
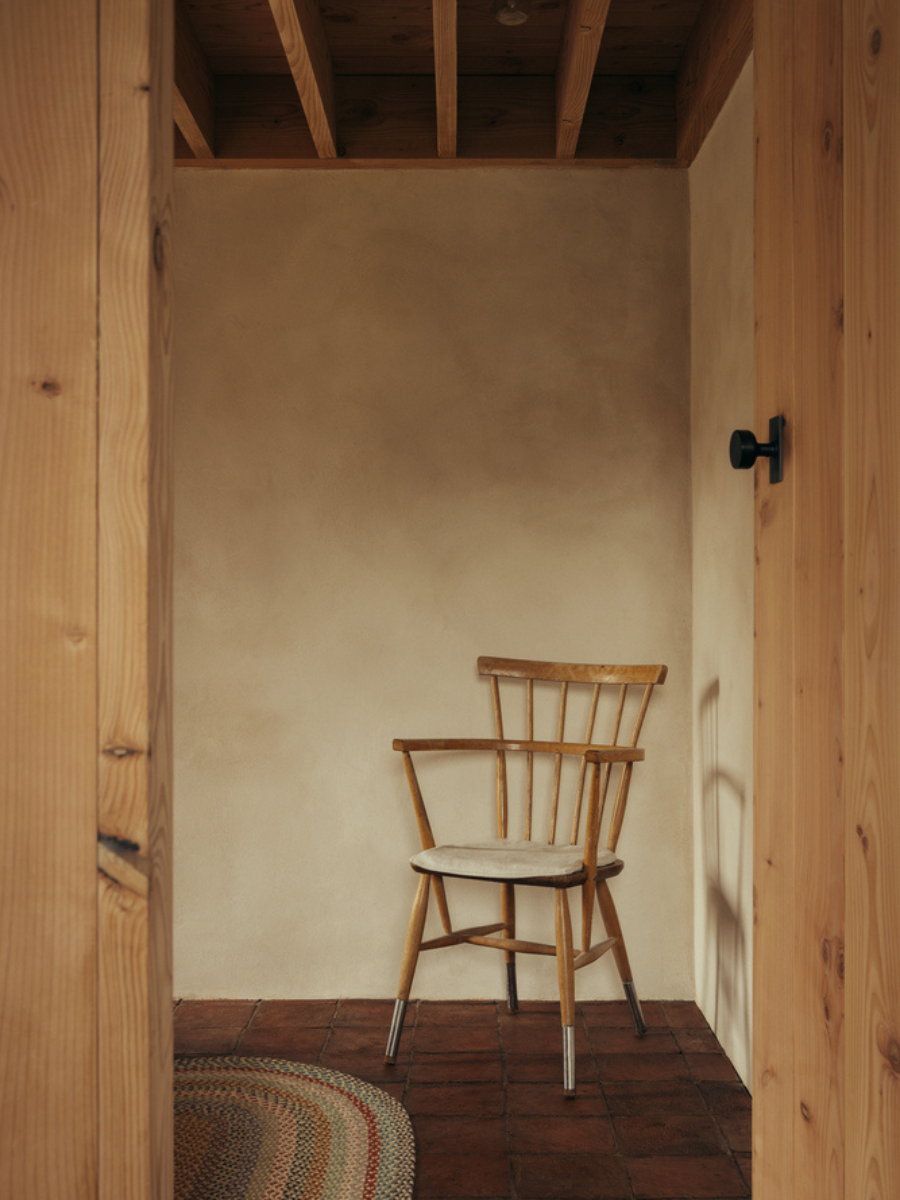
Rather than relying on elaborate forms or finishes, Iorram House finds its character in simplicity and attention to detail. Its restrained palette of timber, clay, lime, and terracotta creates a tactile interior that feels closely connected to its setting.
The result is a contemporary retreat that reinterprets regional building traditions while demonstrating how a small home can offer a rich architectural experience through materiality, light, and a strong sense of place.
Photography by Murray Orr, Alexander Baxter, Marcus Quigley